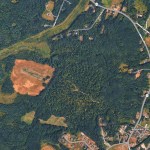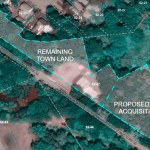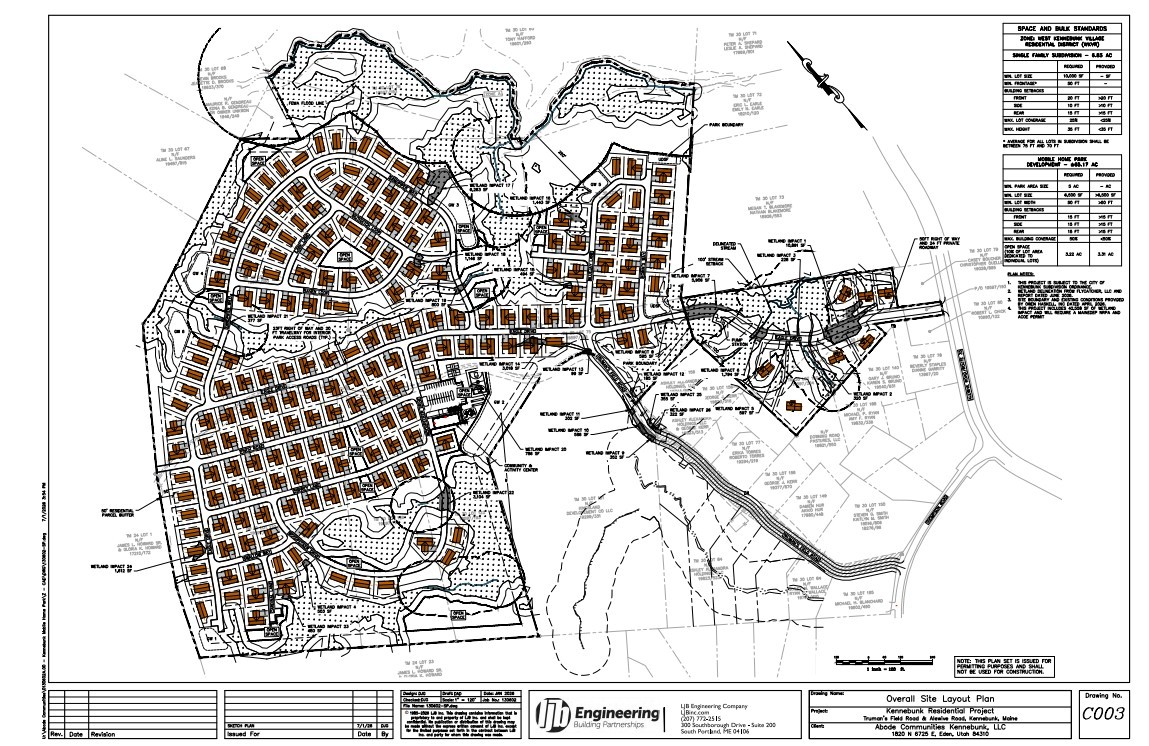
KENNEBUNK – On Monday, August 10, the Kennebunk Planning Board will review a preliminary sketch plan for a 65-acre 192-unit manufactured housing development and a seven-unit single family residential subdivision in West Kennebunk. The total development would encompass 84 acres on the west side of Alewive Road just north of the intersection with Thompson Road.
The review will take place at the Kennebunk Town Hall, third floor. The meeting starts at 7 pm. However, the Abode Communities project is the fifth item on the agenda and therefore likely to be addressed late in the evening.
A preliminary sketch plan is a general presentation of a proposed development. It is submitted with the objective of getting early feedback from the planning board prior to the more detailed plans that are required for a formal subdivision application.
The developer is Abode Communities Kennebunk, LLC, a privately owned real estate development company. There is no relationship between it and Abode Communities – a nationally known California based nonprofit provider of affordable housing.
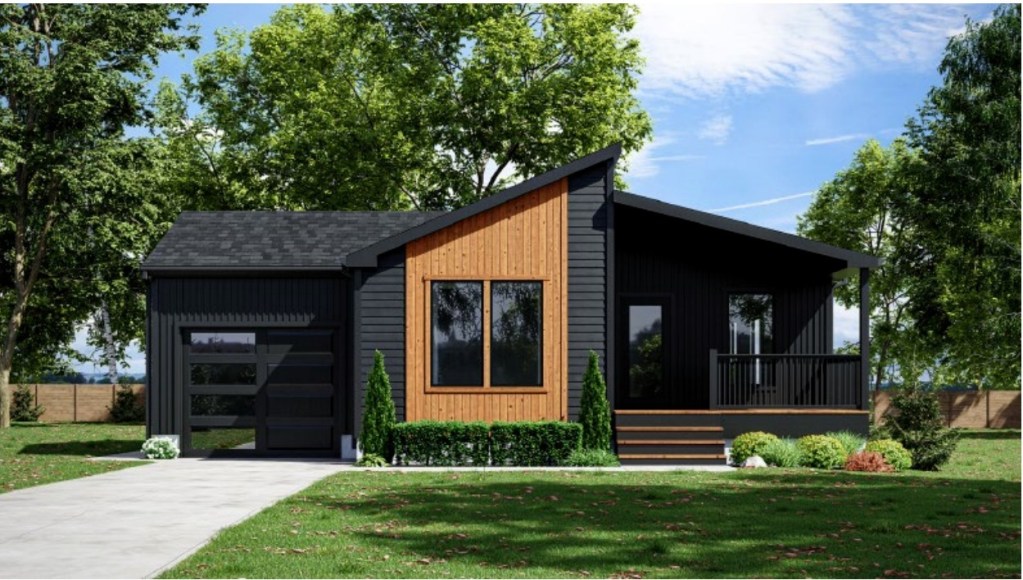
The Kennebunk Zoning Ordinance (Article 10, Part C, Section 13 – Mobile Home Park Development) defines the criteria for this type of development. The ordinance dictates lot dimensions and coverage, required open space, setbacks and other parameters. It requires manufactured housing units that are “designed to have a permanent foundation, pitched, shingled roof, with overhead and exterior siding that is residential in appearance…”. The Abode Communities Kennebunk plan specifies housing that is “contemporary and modern in nature” and includes the rendering below “as typical … for context purposes.”
The ordinance also requires that at least 50% of the units must be affordable by households at or below 80% of the median household income for nonmetropolitan York County. In addition, mortgage, taxes, utilities and insurance should not exceed 30% of median income. As a point of reference, HUD data provided by Google puts median nonmetropolitan York County income in 2026 at $106,800. Sales and rents have to be approved by the Planning Board for at least five years after project completion.
Mobile home park approval also requires hook-up to public water, power and sewer. The developer has applied to all three local utilities for service. There is an existing sewer line running to the Kennebunk Elementary School, which is just south of the proposed subdivision.
Other requirements include minimum lot size of 6,500 square feet (.15 acres), no more than 50% lot coverage and 10% open space “suitable for storage and recreation.”
The 84 acres are mostly undeveloped and include 17 separately delineated wetlands, one pond and 11 “perennial and intermittent” streams. The property is bounded on the north by Ward Brook, which flows into the Kennebunk River. According to the survey that was submitted, portions of the wetlands may be subject to WWoSS (Wetlands and Waterbodies of Special Significance) criteria as defined under NRPA Chapter 310 – to be addressed during the planning process and in subsequent submissions.
The proposed project will require numerous permits from state and federal agencies for stormwater management, proposed stream crossings and wetland disturbance of less than 1 acre. In addition, the development will require a MaineDOT Traffic Movement Permit.
A sketch plan review is only the first step in a complex process that may or may not lead to final approval. If the project goes forward, the next steps include a preliminary plan review, a final plan review and a public hearing.
The meeting can be viewed live on Kennebunk TV livestream, Spectrum or Cablecast. It will also be archived for later viewing on Cablecast or Kennebunk’s on-demand YouTube channel which can be accessed from the town website. The agenda for the meeting and accompanying documents can be found at: https://www.kennebunkmaine.us/AgendaCenter/ViewFile/Agenda/_08102026-3973
CORRECTION: This story has been updated to reflect the correct date of Monday, August 10 for the upcoming planning board meeting where this development will be discussed.